
One coherent plan that ties detection, escape, containment and fire service access together.
A fire strategy is the overarching document that explains how a building is designed and managed to keep its occupants safe from fire: how a fire would be detected, how occupants would be warned and escape or stay put, how the fire would be contained and how the fire service would gain access. For a new building it forms part of the design and demonstrates compliance with Part B of the Building Regulations. For an existing building it provides the reference point against which alterations, changes of use and the evacuation strategy itself can be judged.


Rather than looking at any single element in isolation, a fire strategy ties detection, escape, containment and fire service access into one plan.

For new buildings it forms part of the design. For existing buildings it can be produced retrospectively to document current provisions and identify shortfalls.
It gives owners, managing agents, designers and fire services a shared reference for how the building is meant to perform.
A fire strategy typically addresses means of escape and travel distances; the evacuation strategy, including whether stay put remains appropriate; compartmentation and the location and rating of fire-resisting walls, floors and doors; fire detection and alarm; smoke control and ventilation; external wall construction where relevant; access and facilities for firefighters; and the management arrangements required to maintain these provisions over time. For higher-risk buildings it is a key supporting document for the safety case report required under the Building Safety Act 2022.
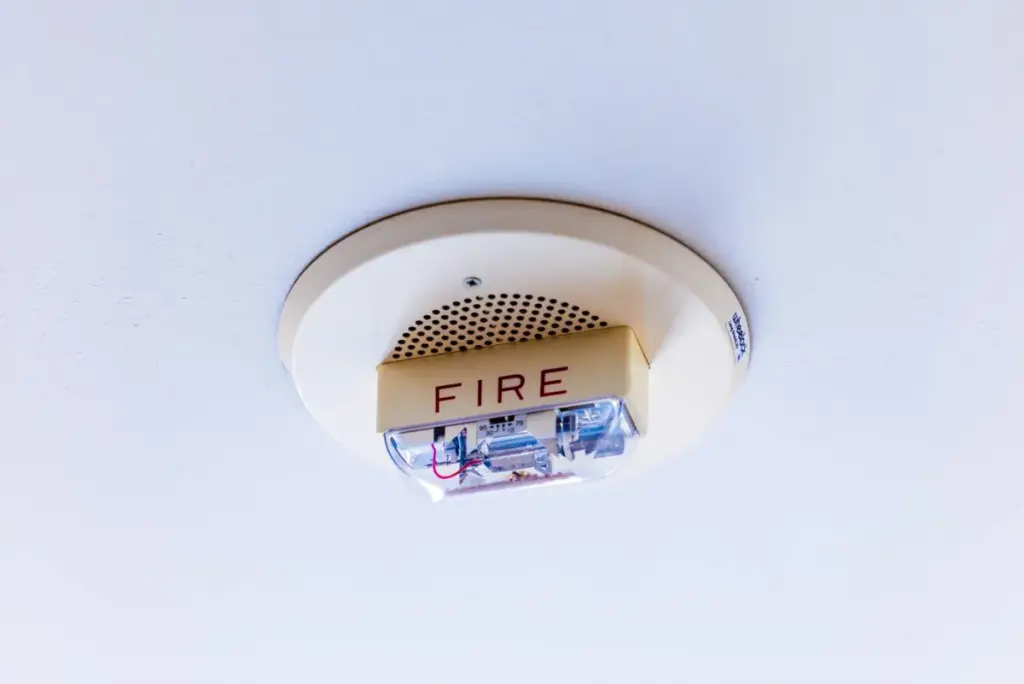
Developers and design teams requiring a fire strategy for building control approval. Managing agents, freeholders and housing providers with existing buildings where no strategy exists, where the evacuation strategy is in question or where alterations are proposed. Principal accountable persons preparing safety cases for higher-risk buildings. Our team of fire safety consultants, building surveyors and registered building inspectors brings a building control perspective to every strategy we prepare.

A fire strategy turns individual measures into a coherent system and records the design intent behind them. It resolves questions that would otherwise be revisited building by building: the required rating of doors, whether a corridor requires smoke ventilation, whether residents should stay put or evacuate. It also protects the building over time, since an alteration that appears minor in isolation can undermine a strategy that was never documented.
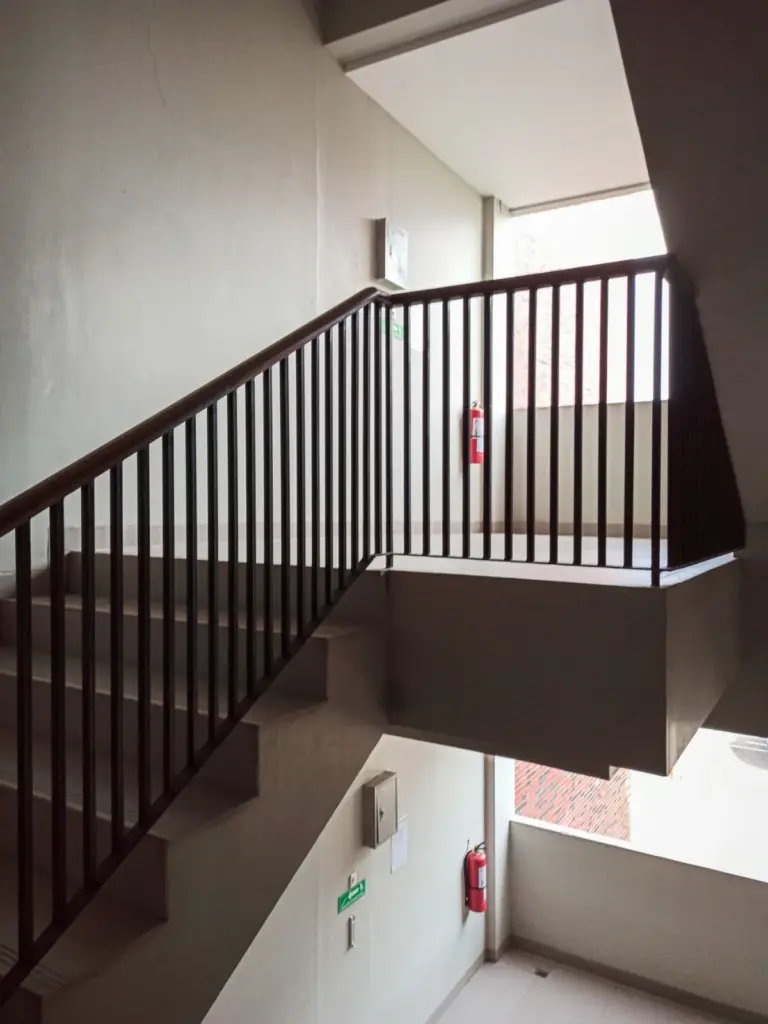
Fire safety consultants, building surveyors and registered building inspectors working as one team, with fire risk assessment, fire door inspection and compartmentation survey experience behind every strategy.
For new buildings we work alongside your design team. For existing buildings we survey first, so that the strategy reflects the building as constructed rather than as drawn.
The strategy is held with your fire risk assessment in our compliance platform, so that proposed changes can be assessed against it before works begin.
For a new building, the fire strategy demonstrates how the design satisfies Part B of the Building Regulations, typically by following Approved Document B, BS 9991 for residential buildings or BS 9999 for most other buildings, or through fire engineering to BS 7974 where the design departs from standard guidance. For an existing building it complements the fire risk assessment required under the Regulatory Reform (Fire Safety) Order 2005, and for higher-risk buildings it supports the safety case required under the Building Safety Act 2022.

From managing agents and landlords to schools and care providers, we are proud to support the professionals responsible for keeping East Anglia’s buildings safe.
“We used Broadland Fire Safety to carry out fire risk assessments across three of our properties in the Norwich area. The assessor was highly professional, explained everything clearly, and the final report helped us correct issues we didn’t even know existed. Highly recommended.”“After a building control inspection flagged issues, Broadland Fire Safety stepped in to upgrade our fire-stopping across multiple risers and duct spaces. The work was tidy, fully documented, and passed reinspection with no issues. A trusted team.”
David Gerald

Answers to the questions we are asked most often about fire strategies.
They serve different purposes. The fire risk assessment evaluates the building as it is today and identifies what must be addressed. The fire strategy records how the building is designed to perform, providing the benchmark against which the assessment and any future changes are judged. A strategy is normally expected by building control for a new building or material alteration, forms part of the safety case for a higher-risk building, and is needed wherever the responsible person, their insurers or the fire and rescue service need a clear account of how the building is intended to perform in a fire.
No. New buildings are normally expected to have a fire strategy for building control purposes, and existing buildings frequently require one retrospectively, where the original was never produced or has been lost, where the building has been altered, or where the evacuation strategy is in doubt. A retrospective strategy records the provisions in place, compares them with what the building requires and provides a reference point for all subsequent decisions.
It gives owners, managing agents, designers and fire services a common reference for how the building is meant to perform, and underpins day to day decisions, future alterations, and ongoing compliance.
A typical fire strategy covers means of escape and travel distances, compartmentation, fire detection and alarms, smoke control and ventilation, evacuation arrangements, access and facilities for firefighters, and management arrangements to keep these working over time.
Speak to a qualified fire safety specialist about your building or portfolio. We provide fire risk assessments, fire door inspections and compartmentation surveys across Norfolk, Suffolk, East Anglia and beyond, with clear reporting and practical next steps.
